
SKETCHING AT DARTINGTON AGAIN
We were supposed to be joining up with a friend to sketch together on Thursday but unfortunately she wasn’t well and had to cancel, so we will be fixing a new date in due course.
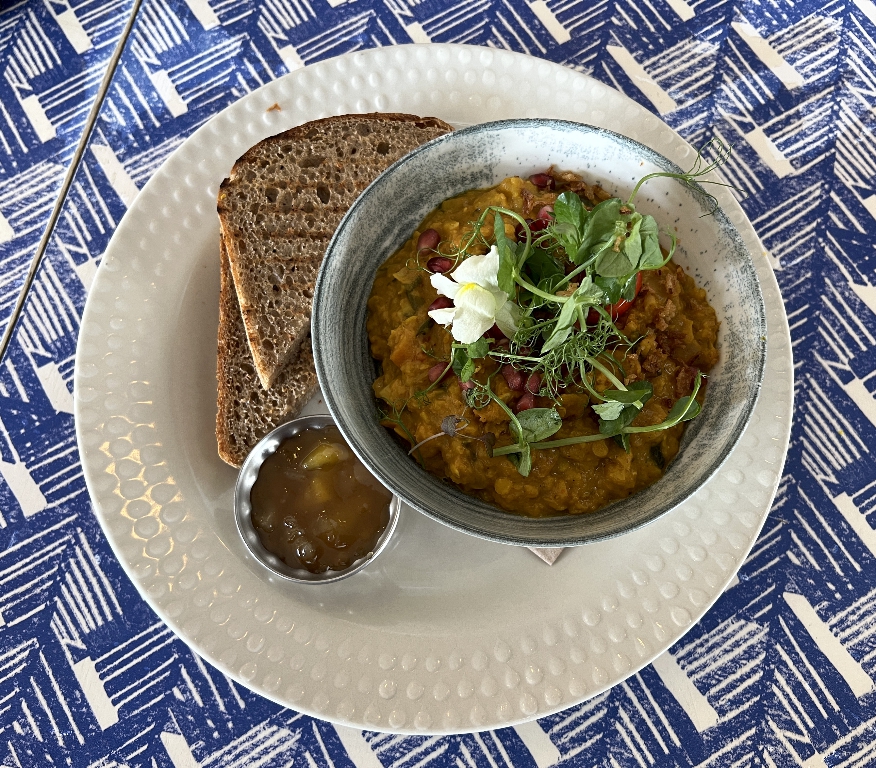
We had lunch as arranged at the Green Table, and had their delicious dahl with toasted sourdough.
Out-of-bounds tree
The day was alternately sunny and dull with occasional rain. My plan had been to sit under the large tree just inside the entrance to the courtyard, and draw the clock tower and entrance to the Great Hall from there, but to my surprise the whole area surrounding the tree was roped off. I went into the shop/office and asked what was happening, and a delightful lady working there, called Caroline, came out with me and showed me where a large branch had fallen off. This happened late on Friday afternoon when fortunately nobody was around. She showed me some photos of it being carted off in a large trailer. Looking up, I could see where it had come from, and noticed another branch that looked distinctly dodgy. She said nobody was allowed under the tree until the tree surgeon had been and made it safe again.
I remember back in 1976 during the famous drought, that a lot of trees lost their branches because of the lack of water. This particular tree is a swamp cypress and is probably accustomed to damper conditions than even in Devon during regular times (we get a lot of rain!) but the drought of the past month or two has been too much for it.
The Elmhirsts, who restored Dartington to its former glory in the 1930s, planted a number of exotic trees on the estate, including the sessile oak that I covered in a previous post. Caroline went under the barrier for me and picked up a couple of the cones that had dropped from the swamp cypress, and when I get around to drawing the latest round of “Dartington Treasures,” I shall be sure to include them, because they are quite unusual.
Decamping to the White Hart
I had to rethink my location, at which point it began to rain, so we took refuge in the White Hart, and I decided to do a sketch of the great fireplace in the dining room.
In Mediaeval times this dining room would have been the kitchen, with the high ceiling, and a roasting spit in the grate. These days there is no longer a fire there, but they have hung a couple of beautiful woven banners in fire-like colours, which are reminiscent of the Elizabeth Peacock banners in the Great Hall itself. (On the subject of those, during my studio tidying the other day, I was delighted to find the booklet about the banners – when I wrote about my sketch which featured one of them, I could find no information about them online, but the booklet explains what each one represents. More on this in a later post when I get the chance to sketch in the Great Hall again.)
Here is a general view of the White Hart dining room.
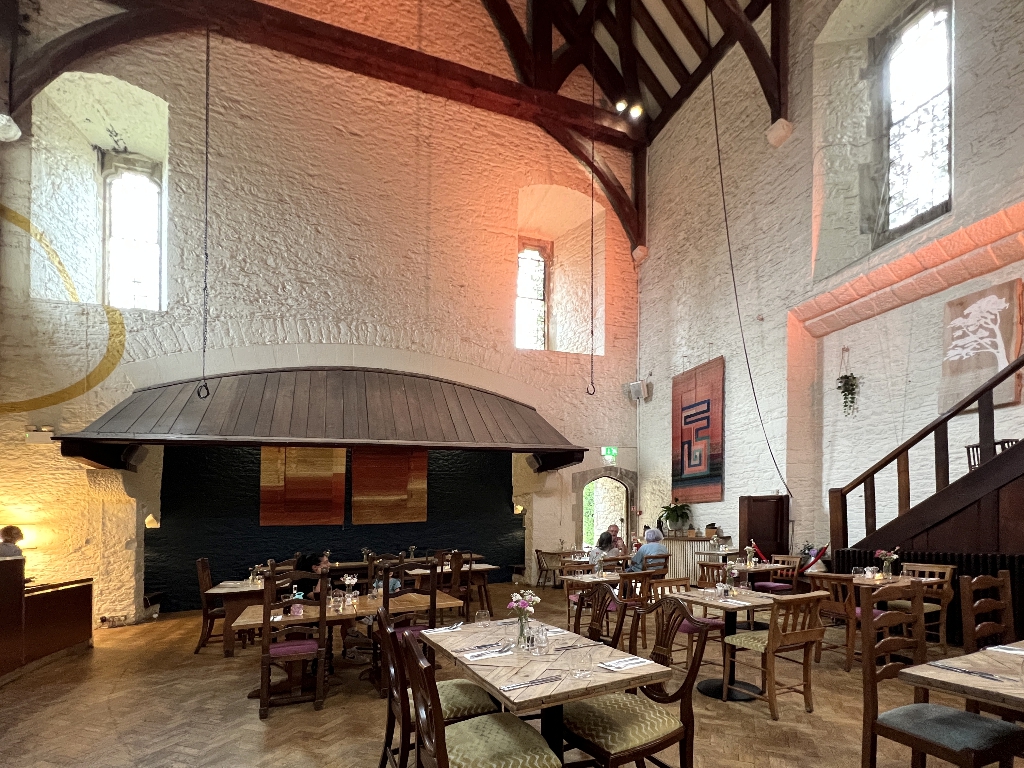
(I sang in a concert in there once, with the audience sitting informally and all up the staircase on the right. The acoustics are amazing.)
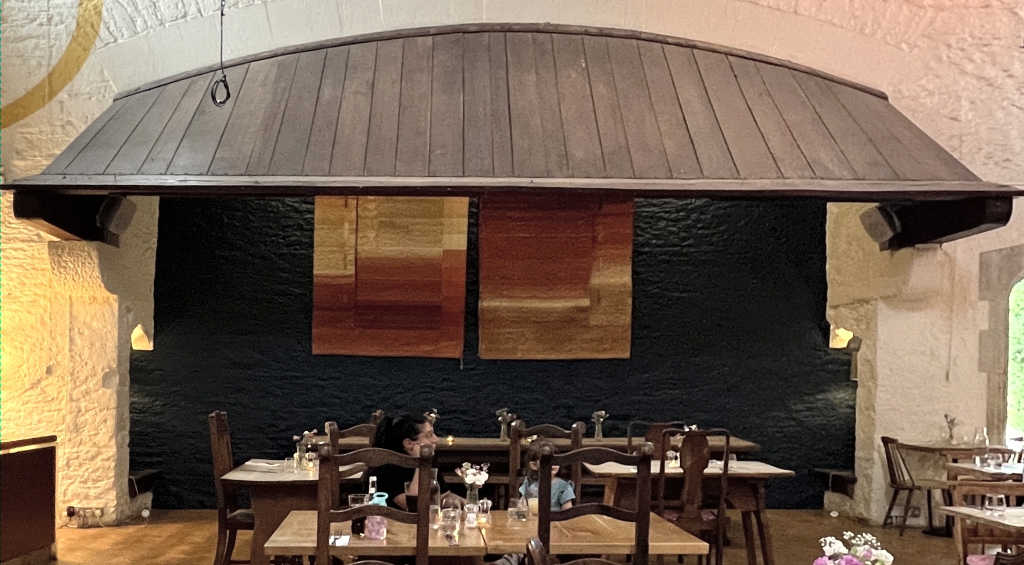
My reference photo
Here is a closer view of the fireplace.
Here is my drawing.
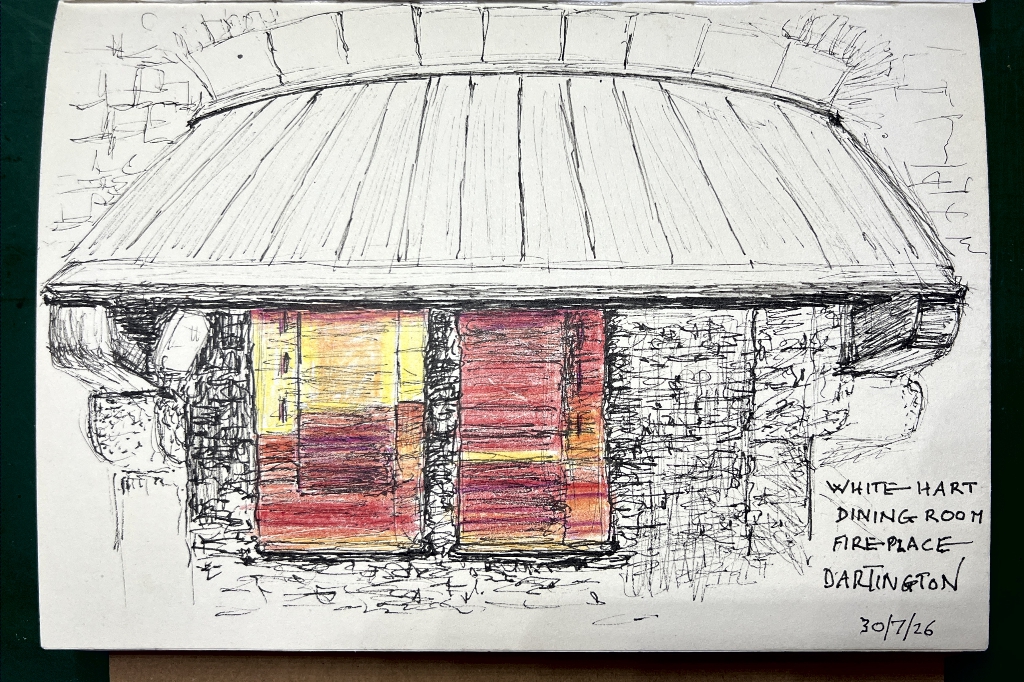
I decided to add some colour to the woven banners. I wasn’t entirely happy with this drawing – as always I managed to squash it, and my hubby and I discussed this and I agreed that I should draw some faint lines on my pages in future, dividing off the top and bottom of the page to provide a wider aspect ratio to the drawing area and confine myself to that. It will be interesting to see if it works! Also, I think the shading is a bit messy but it was hard to go as dark as it was in real life. One day I may attempt it again.
The Clock Tower
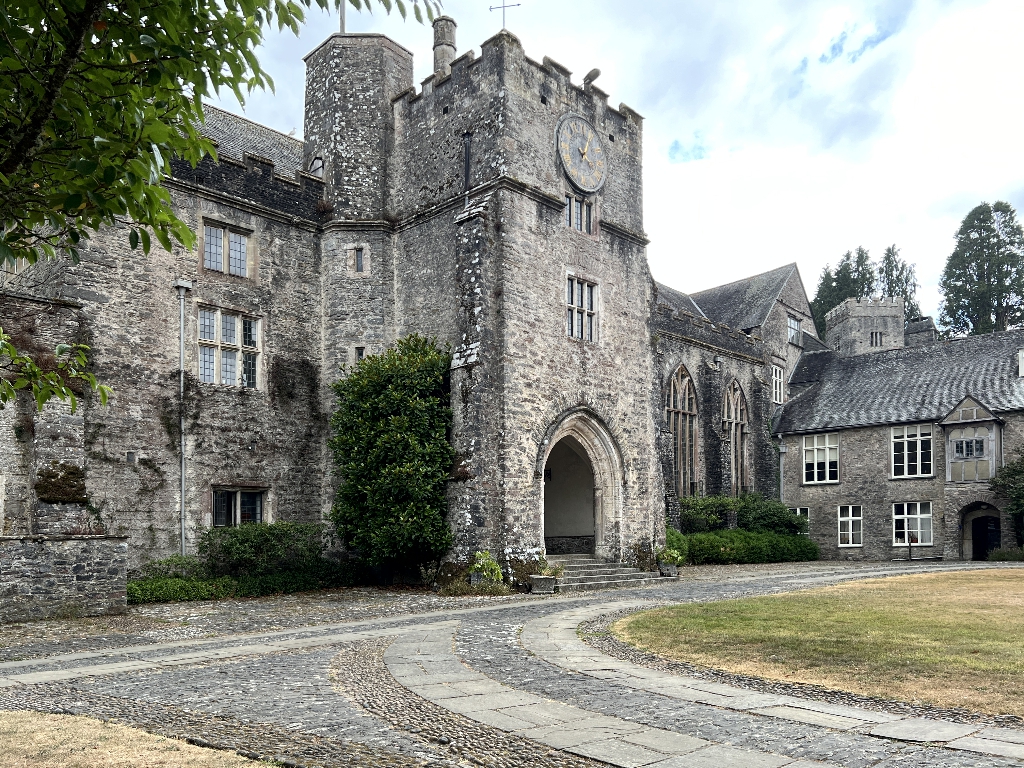
My reference photo
Once the rain stopped, I went out and sat near the corner of the courtyard near the East Wing, to draw the clock tower and main entrance to the Great Hall. This was actually a much more interesting view than the postcard view, full on from the entrance to the courtyard. The tall windows of the Great Hall can be seen beyond the entrance arch.
Remember the little arches in the West Wing, with the two doors inside, and the curious sloping roof on one side only, from my previous post?
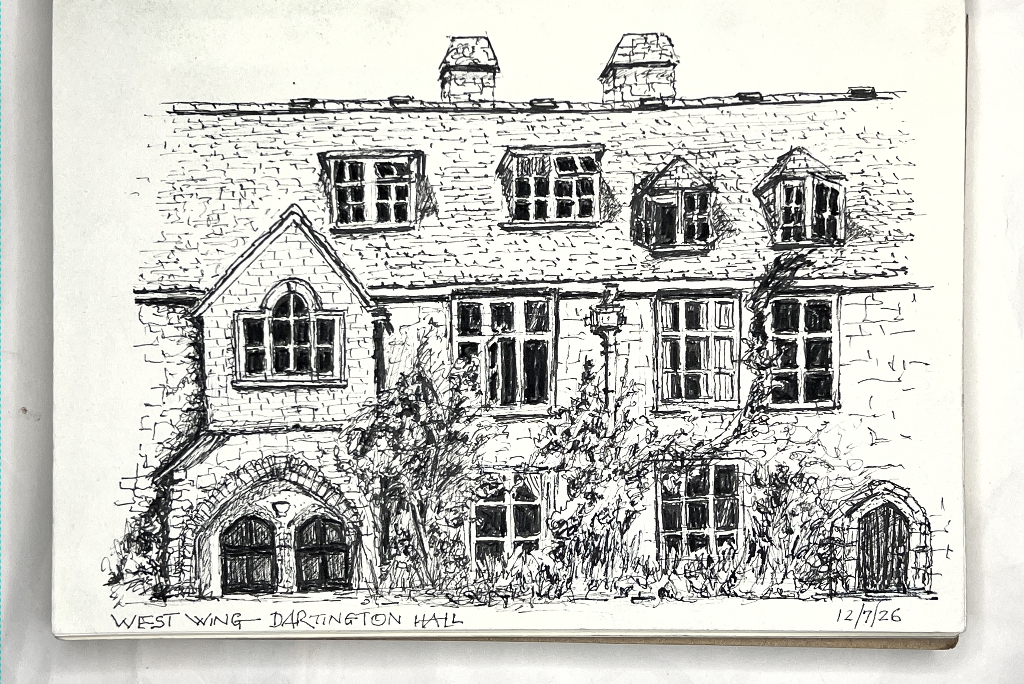
Caroline from the office produced a large book about the history of Dartington, and there were some early drawings of how it was originally thought to be, and on the left of each arch was a staircase going up to the upper level, where there was originally a door. The windows are a later addition. The archway on the furthest right-hand side of the building still has a staircase, leading up to the Ship Studio which runs across over the archway. After about 60 years of wondering about this, the mystery is solved! I know my Dad would have been intrigued because like me, he always enjoyed this quirky little oddity in the architecture.
Anyway, back to my drawing:
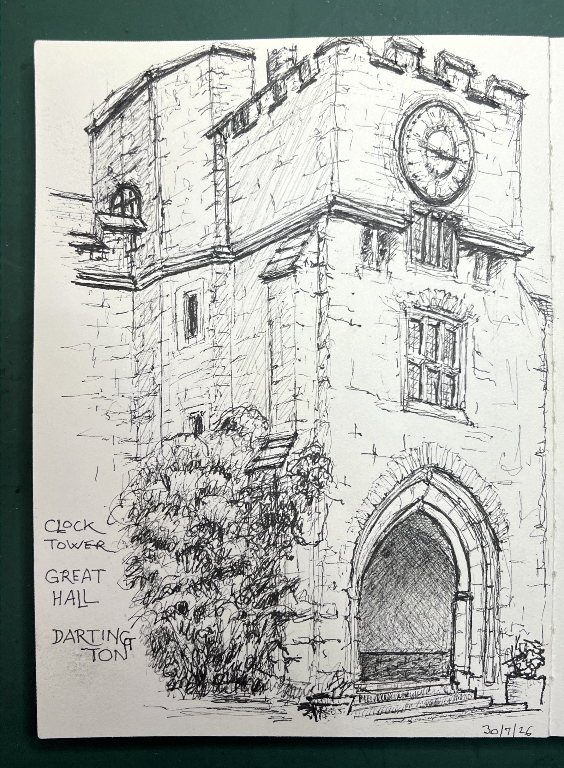
At one stage I was at the point of abandoning this, and starting again, but I persevered and managed to correct the worst of the mistakes (proportions and angles as usual!) and rescued it. In the end I am quite pleased with the result.
An interesting day out with some unexpected quirks due to the rain, and the absence of our friend.













Really lovely Shoshi – so evocative for me as so many wonderful days and concerts here in which I’ve attended or taken part. It’s such a beautiful place, you’ve captured it beautifully.